General Contractor Advice on Building Regulations and Project Compliance
Building work goes wrong in familiar ways. A wall comes down before anyone checks whether it is load bearing. A loft conversion starts with a sketch and a budget, then stalls when the inspector asks for structural calculations. A landlord replaces windows across several flats and only later discovers the escape routes no longer meet fire standards. None of these problems start with bad intentions. Most start with speed, assumptions, and a belief that compliance can be sorted out later.
A good General Contractor learns early that regulations are not an administrative side issue. They shape the design, the sequence of works, the cost plan, and sometimes whether the project is viable at all. On smaller domestic jobs, clients often see building regulations as a box to tick after the builder gets going. On larger refurbishments, the paperwork can feel overwhelming enough that people focus on drawings and finishes while neglecting approvals. Both approaches create risk.
The practical truth is simple. Compliance works best when it is handled at the same time as planning the build. Not before the build in isolation, and certainly not after the fact. When regulations are understood from the first site visit, you avoid redesigns, rework, delays, and disputes. That matters whether you are extending a family home, converting a commercial unit, or managing ongoing Property Maintenance HUll landlords rely on to keep buildings lawful and safe.
The difference between planning permission and building regulations
Clients regularly mix these up, and it causes confusion from day one. Planning permission deals with how development affects the wider area. It looks at issues like appearance, scale, use, access, overlooking, and the effect on neighbours or the street scene. Building regulations deal with how the work is constructed. They cover structural stability, fire safety, insulation, drainage, ventilation, electrics, and more.
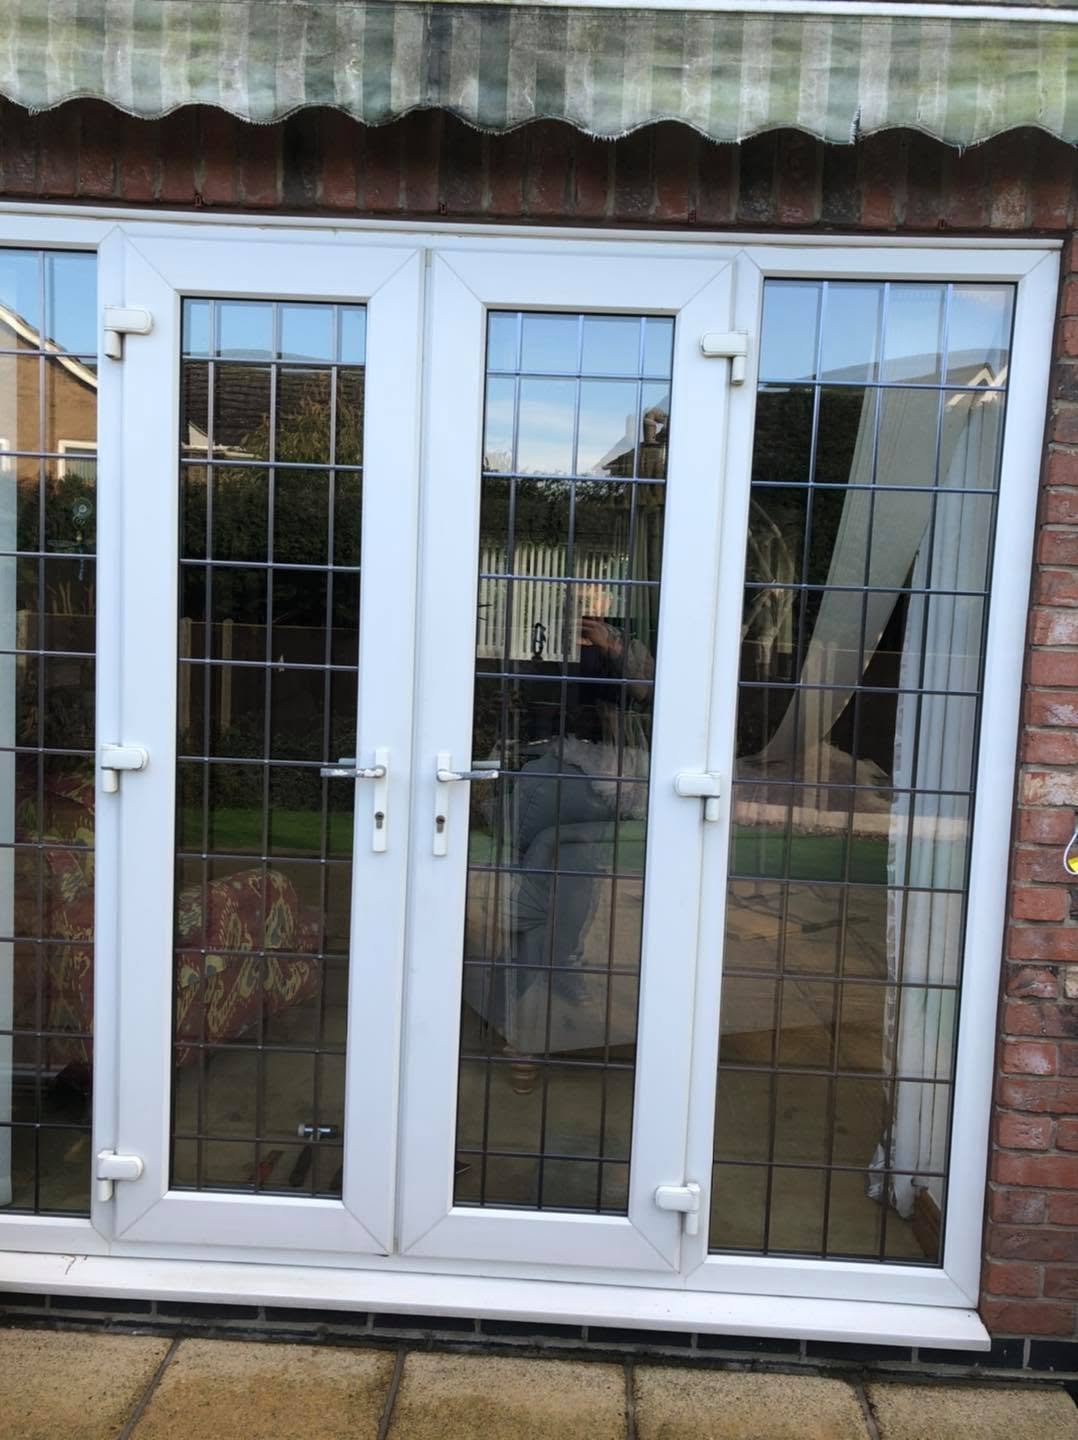
You can need one, both, or neither, depending on the job. A rear extension might need planning approval and building control sign-off. Internal alterations may not need planning permission at all, but still require building regulations approval if they affect structure, fire escape, drainage, or thermal performance. Replacing a boiler, rewiring a property, or installing windows can trigger compliance requirements even where the building looks unchanged from outside.
This distinction matters because clients often hear, “You don’t need planning,” and assume they are clear to proceed. They are not. The local authority planner and the building control surveyor do different jobs. One does not cancel out the other. I have seen projects lose weeks because demolition started once planning consent arrived, only for the contractor to discover there was no approved route through building control and no details prepared for insulation, steelwork, or drainage.
Compliance starts before the first quote is accepted
The earliest stage of a project is where the biggest savings are made, and not because materials are cheaper. Savings come from avoiding false starts. A competent contractor will review the property, the intended use, the age of the building, access constraints, neighbouring structures, and whether any hidden compliance issues are likely to surface.
An older property often needs a more careful reading than a new one. Solid wall houses behave differently from cavity wall houses. Floors may be uneven, roof timbers undersized by modern standards, and previous alterations may never have been signed off. In parts of Hull and similar housing stock across the UK, terraced homes and mid-century properties can hold surprises behind almost every finish layer. Property Renovation Hull projects frequently reveal old chimney breast changes, unsupported openings, and patchwork electrical upgrades from different decades. Each one has compliance implications.
A proper pre-start review usually includes the designer, the contractor, and where needed, a structural engineer or specialist consultant. That sounds expensive to some clients, but it is almost always cheaper than improvising on site. If a contractor has priced a bathroom extension assuming a simple strip foundation and the ground conditions require something deeper or more engineered, the budget changes fast. If the drawings show a steel beam but no padstone details, no connection design, and no load path review, the steel cannot just be ordered and fitted on hope.
The regulations that most often catch homeowners and developers out
The public tends to think about regulations in broad terms, but projects fail on specifics. Headroom over stairs can affect whether a loft conversion is workable. Fire door requirements can alter the whole layout of a house once a third storey is introduced. Drain runs that looked straightforward on paper may need rodding access, correct falls, and separation from existing services. Insulation upgrades can shrink room dimensions and affect skirtings, sockets, reveals, and radiator positions.
Fire safety is one of the most common trouble spots, especially in conversions. A new open-plan ground floor can be attractive, but once you create an upper-level escape route that depends on the hallway below, the fire strategy changes. The client sees a kitchen island. Building control sees smoke travel, protected stairwells, detection, and means of escape. If that conversation happens after walls are moved, costs rise.
Structure is another area where assumptions are costly. The phrase “it’s only a small opening” has led to many awkward site meetings. Remove part of a wall in an older home and you may affect joists, restraint, bearing points, or the stability of masonry above. A contractor with experience will not guess. They will expose, assess, and bring in calculations where needed. That is not overcautious, it is standard practice.
Thermal performance has also become more demanding. It is no longer enough to patch in work around an extension and ignore the junctions. Roofs, floors, walls, windows, and ventilation all interact. Airtightness improvements, if handled badly, can create condensation problems. That is why experienced contractors look at the whole build-up, not just whether enough insulation is physically present.
Why paperwork matters as much as workmanship
Some of the best-built projects fail at handover because the records are incomplete. A certificate missing for electrical work can delay a sale. No evidence of building control approval can worry lenders and insurers. A landlord may complete urgent repairs quickly but still face issues if fire alarm testing, gas certification, or emergency lighting records are not in order. Physical compliance and documentary compliance are not separate worlds. They support each other.
A contractor who takes compliance seriously will keep orderly records from the start. That means approved plans, revision histories, inspection notes, material specifications, test results, subcontractor certificates, and any variations that affect compliance. It also means making sure the client understands what must be retained after the job is finished.
On larger maintenance portfolios, this becomes even more important. Property Maintenance HUll agents and landlords manage is rarely one dramatic project. It is a series of roofing repairs, boiler changes, door replacements, damp works, alarm upgrades, and communal area improvements over time. If records are poor, you lose the compliance trail. One contractor installs a fire door, another trims it badly to fit flooring, a third paints over the seals, and no one notices until an inspection. Without documentation and oversight, small jobs accumulate into large liabilities.
The site reality that drawings do not show
Even very good drawings leave gaps. Existing buildings are imperfect. Walls bow, foundations vary, service runs are undocumented, and earlier work may have been done to a standard no one would accept now. This is where project compliance becomes less about theory and more about judgment.
I remember a renovation where the design intent was perfectly sensible. Open up the rear of a house, add rooflights, improve insulation, and reroute the drainage to suit a new kitchen. On paper, it was tidy. Once the slab was broken out, we found an old drain line crossing exactly where the new pad foundation was meant to go, plus a patchwork of previous repairs with mixed pipe materials and poor falls. If the team had pushed on to protect the programme, we would have buried a weak point and likely bought the client a future blockage problem. Instead, we paused, revised the drainage layout, informed building control, and reset the sequence. It cost a few extra days. It saved a much uglier argument later.
That kind of decision is where experienced contractors earn their keep. Compliance is not just about quoting regulations. It is about recognising when the existing building changes the safe or lawful way forward.
Working with building control instead of around them
There is an old habit in parts of the trade of treating inspectors as obstacles. It is short-sighted. A constructive relationship with building control usually leads to better outcomes and fewer delays. Inspectors are easier to work with when they are brought in at the right stages, shown clear information, and not asked to bless work that is already covered up.
The smoothest projects tend to follow a disciplined pattern. The contractor knows which inspections are needed, books them in good time, keeps key areas accessible, and resolves questions with evidence rather than argument. If a structural detail changes, the revised calculation is issued before installation. If insulation thickness changes on site because of a clash, that is raised and agreed rather than hidden behind plasterboard.
Clients benefit from this approach even if they never speak to the inspector directly. It reduces the risk of abortive work and builds confidence that the final certificates will not become a problem at sale, refinance, or tenancy inspection.
Common compliance mistakes that cost real money
The expensive errors are not always dramatic. Many are ordinary oversights repeated across thousands of projects every year.
- Starting work from planning drawings that were never developed for building regulations.
- Assuming trades will “sort it out on site” without coordinated details.
- Covering work before inspection or before photographs and evidence are recorded.
- Making design changes mid-project without checking structural, fire, or thermal consequences.
- Treating certificates and sign-off documents as admin to chase at the end.
Each of these mistakes can trigger delay, rework, and friction between client and contractor. I have seen a staircase replaced because the rise and going were wrong, kitchens partially dismantled to expose hidden steel connections, and finished walls reopened because acoustic or fire stopping details were not evidenced. These are not rare events. They are the routine cost of poor planning.
Domestic work, rental stock, and commercial premises each have different pressure points
The compliance mindset should be tailored to the building type and use. In a private home, the client may care most about speed, finish quality, and staying within budget. In a rental property, life safety and certification often take priority because legal duties are sharper and the consequences of failure broader. Commercial work introduces another layer, where access, disability provisions, fire compartmentation, and operational continuity can dominate the planning.
For landlords and portfolio managers, there is an added challenge. Maintenance jobs can seem too minor to justify full compliance thinking. Yet repeated small alterations are often what create the biggest legacy issues. Replace enough internal doors without checking ratings and ironmongery, and your fire strategy erodes. Box in pipework badly, and access to stopcocks or service points becomes inadequate. Install extract fans without understanding the building fabric, and you can worsen condensation in adjacent rooms.
That is why a reliable General Contractor looks at maintenance as part of a system, not a stream of isolated callouts. Good contractors ask what came before, what standards apply now, and whether this repair affects another element. That approach is especially valuable in Property Renovation Hull landlords undertake between tenancies, where a short void period can tempt everyone to rush.
How to choose a contractor with compliance discipline
Price matters, but the cheapest quote often excludes the invisible work that keeps a project lawful and insurable. Clients should look for signs of process, not just promises. A contractor who understands compliance will ask detailed questions early. They will want to know the age of the building, the intended use of the space, whether there are prior approvals, who is handling design responsibility, and what inspections are expected. They will talk about sequence, not just finishes.
A reliable sign is how they deal with uncertainty. Weak contractors pretend there is none. Strong contractors identify it and explain how they will manage it. They might say the drainage route needs confirmation after opening up, or that the loft floor structure should be checked before finalising the staircase position. That is not evasive. It is honest risk management.
Another sign is whether they coordinate specialists properly. No competent contractor works in a vacuum on regulated work. Structural engineers, approved electricians, gas-safe installers, fire specialists, and building control all have their role. The contractor’s job is to bring those threads together on programme and on record.
A practical way to keep a project compliant from start to finish
For clients who want a simple framework, the following sequence usually keeps things under control without overcomplicating the job.
- Define the scope clearly, including how the space will be used after the work is complete.
- Confirm what approvals and specialist input are required before work starts.
- Build the programme around inspection points, lead times, and decision deadlines.
- Record changes as they happen, especially where structure, fire safety, or services are affected.
- Collect certificates, approvals, and as-built information before final payment.
This is basic discipline, but it is surprisingly rare. Where clients and contractors both respect this sequence, disputes drop sharply. Everyone knows what the target is, who is responsible for what, and when evidence must be produced.
The trade-off between speed and certainty
Every project involves judgment. There are moments when waiting for more information costs time, and moments when moving ahead with partial information costs more. Good contractors do not freeze at every unknown, but they also do not gamble with regulated elements.
If a non-structural partition location might move after the client chooses furniture, that can often be managed later. If the position of a beam, drainage run, or fire-protected corridor is uncertain, pressing on is usually a mistake. The key is to understand which decisions are reversible and which are not.
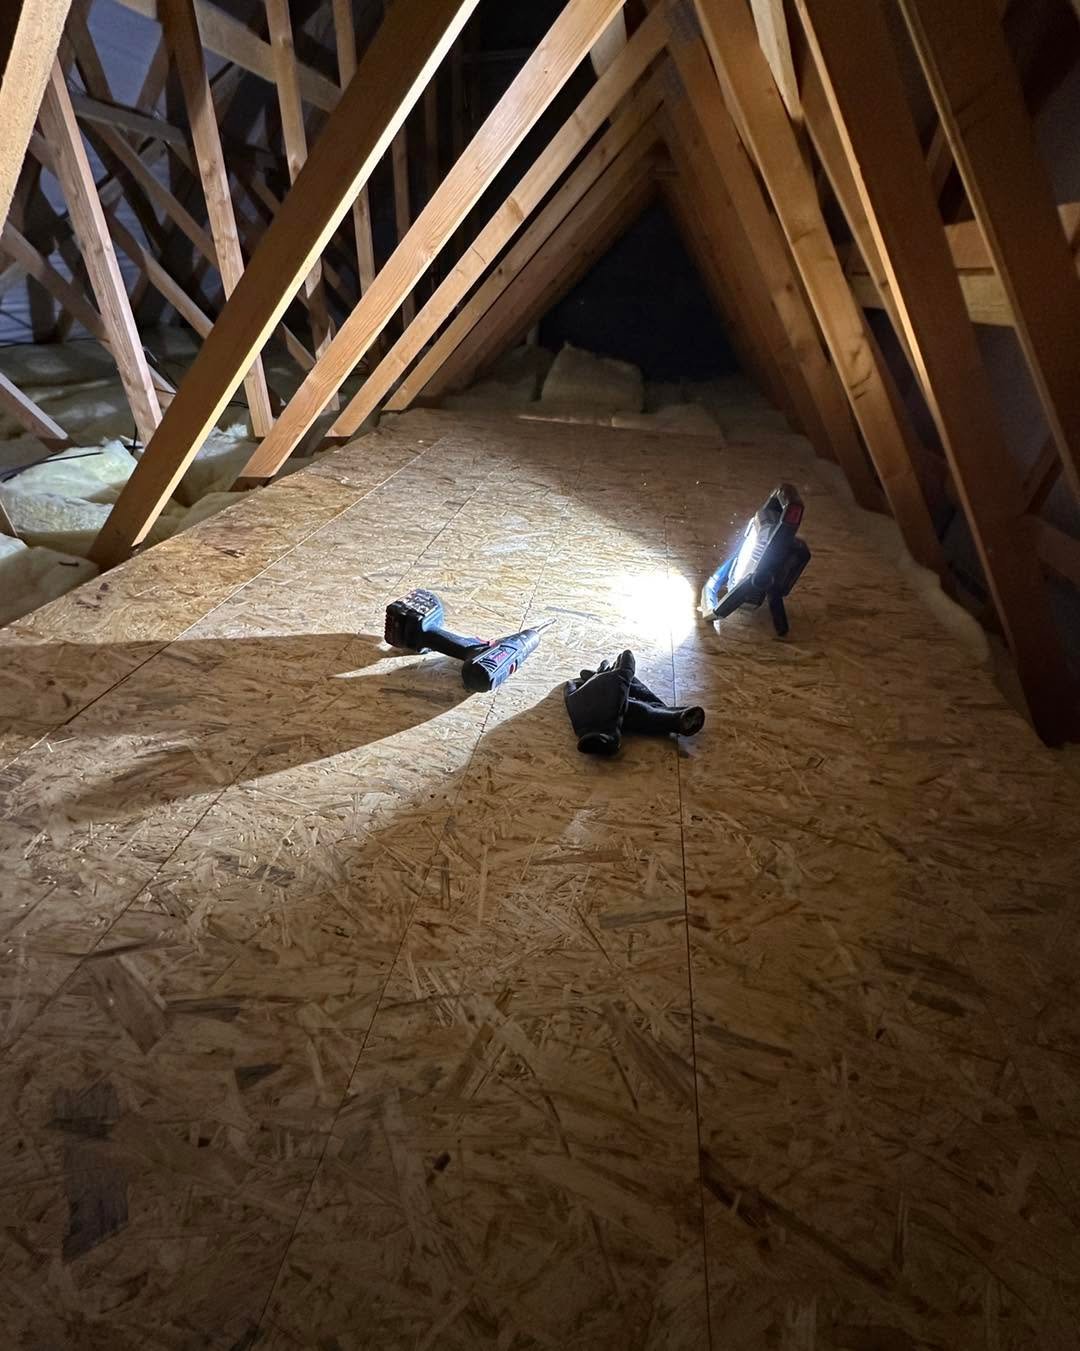
This is where experienced site management pays off. Compliance is easier when the build sequence respects dependencies. You do not book plastering before first-fix inspection issues are settled. You do not close ceilings before services, insulation, and fire stopping are checked. You do not install bespoke joinery over access points that still need to be reviewed. On well-run jobs, this sounds obvious. On rushed jobs, these are exactly the corners that get cut.
What clients should expect at handover
A compliant handover is more than a clean room and a final invoice. It should include the paperwork needed to show what was built, who certified key systems, and where responsibilities sit going forward. Depending on the work, that may include building control completion records, electrical certification, gas certification, product warranties, commissioning information, and maintenance guidance.

The absence of these documents can haunt a property years later. Sales fall through over missing certificates more often than many owners realise. Tenants raise safety concerns. Insurers ask awkward questions after a claim. Rectifying old paperwork gaps is possible, but it is slower, more expensive, and less certain than getting it right at completion.
That is why I advise clients to treat handover records as part of the build, not an optional extra. If the contractor is disorganised at the end, it usually reflects what happened throughout the job.
Compliance as a mark of professionalism
The best building work has a calm quality to it. Not because surprises never happen, but because the team knows how to respond when they do. Regulations are part of that professionalism. They protect occupants, preserve value, and give projects a defensible standard when budgets are tight and opinions differ.
For homeowners, developers, landlords, and asset managers, the message is the same. Bring compliance into the conversation early. Ask harder questions before opening up the building. Choose a General Property Renovation Hull CHM Yorkshire Ltd Contractor who values records as much as finishes, and who can explain not only how the work will look, but how it will satisfy the rules that matter.
That approach may feel slower in the first week. In practice, it is usually the fastest path to a finished project that stands up to inspection, future sale, and everyday use. Whether the job is a full Property Renovation Hull family homes need, or the steady drumbeat of Property Maintenance HUll portfolios demand, solid compliance habits save money, reduce stress, and protect everyone involved.
CHM Yorkshire Ltd
Hull
HU9 5BU
Tel: 01482 455159
Website: https://www.chmyorkshireltd.co.uk